

Save
Ask
Tour
Hide
$699,900
12 Days On Site
16 South StSalem, MA 01970
For Sale|Single Family Residence|Active
4
Beds
3
Total Baths
3
Full Baths
2,849
SqFt
$246
/SqFt
1870
Built
County:
Essex
Save
Ask
Tour
Hide
Mortgage Calculator
Monthly Payment (Est.)
$3,193Calculator powered by Showcase IDX, a Constellation1 Company. Copyright ©2026 Information is deemed reliable but not guaranteed.
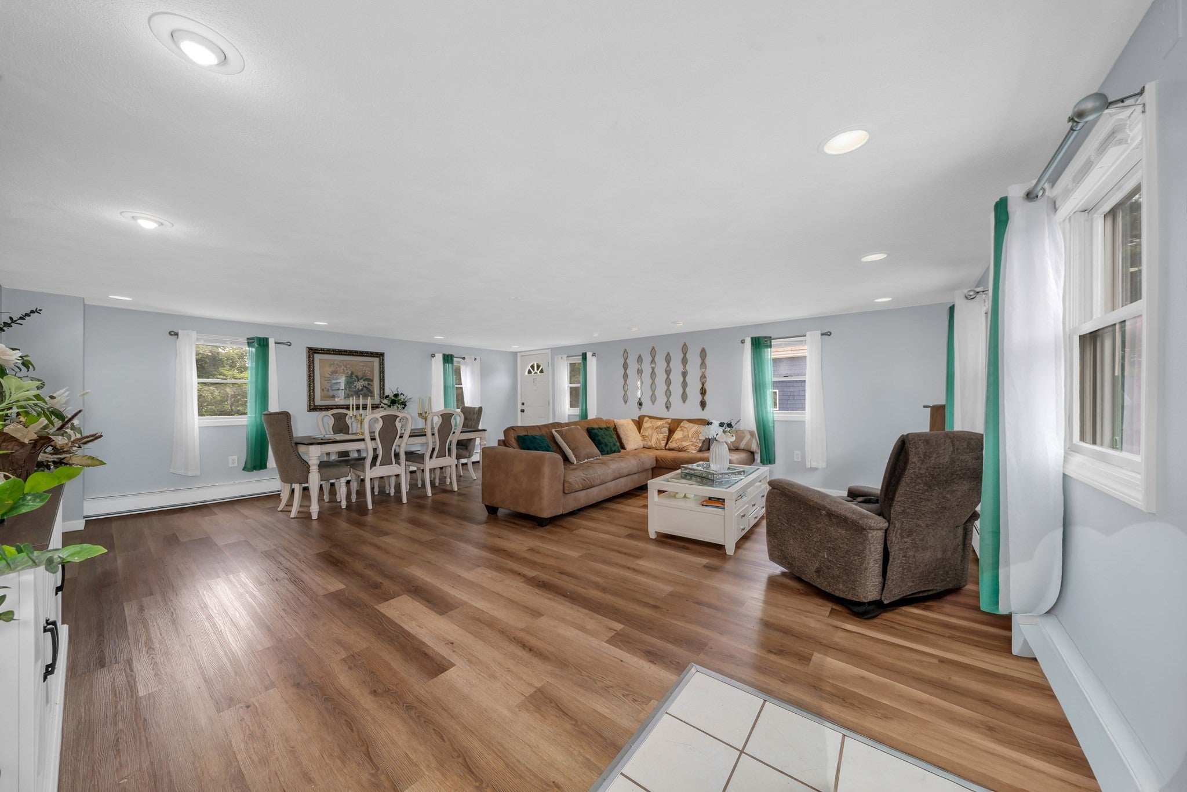
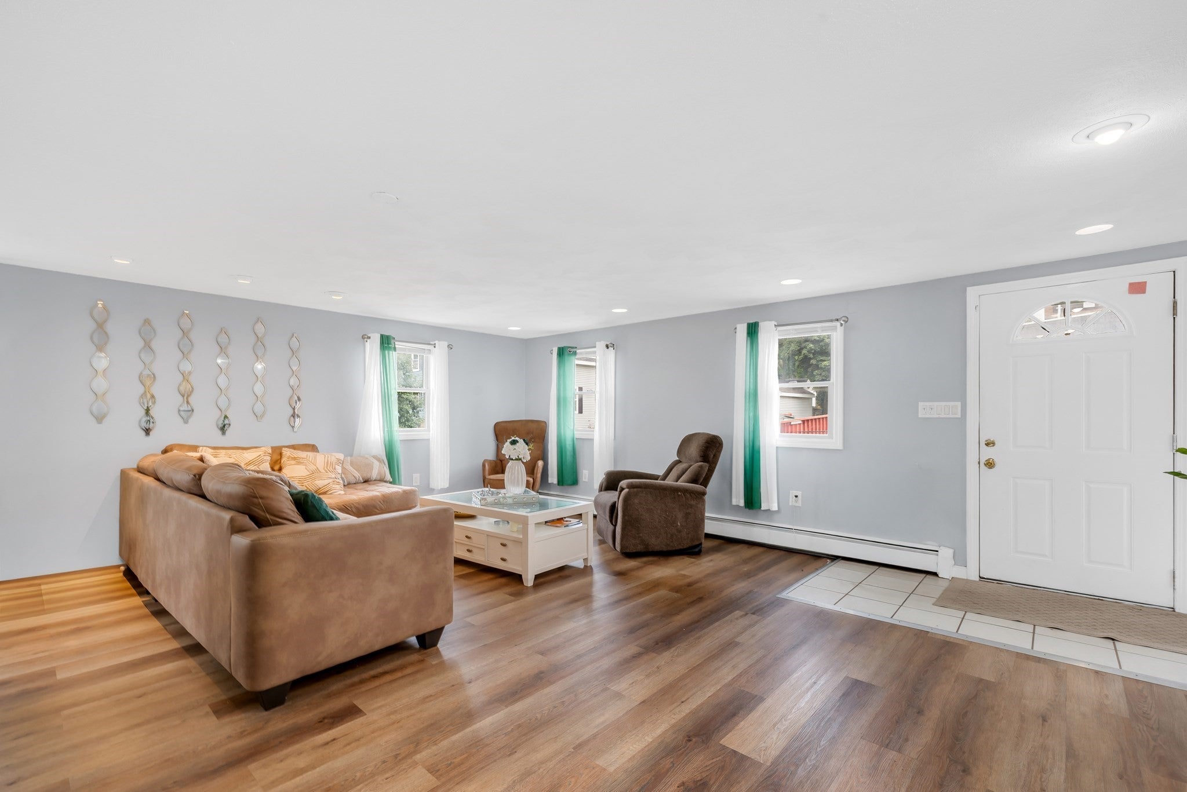
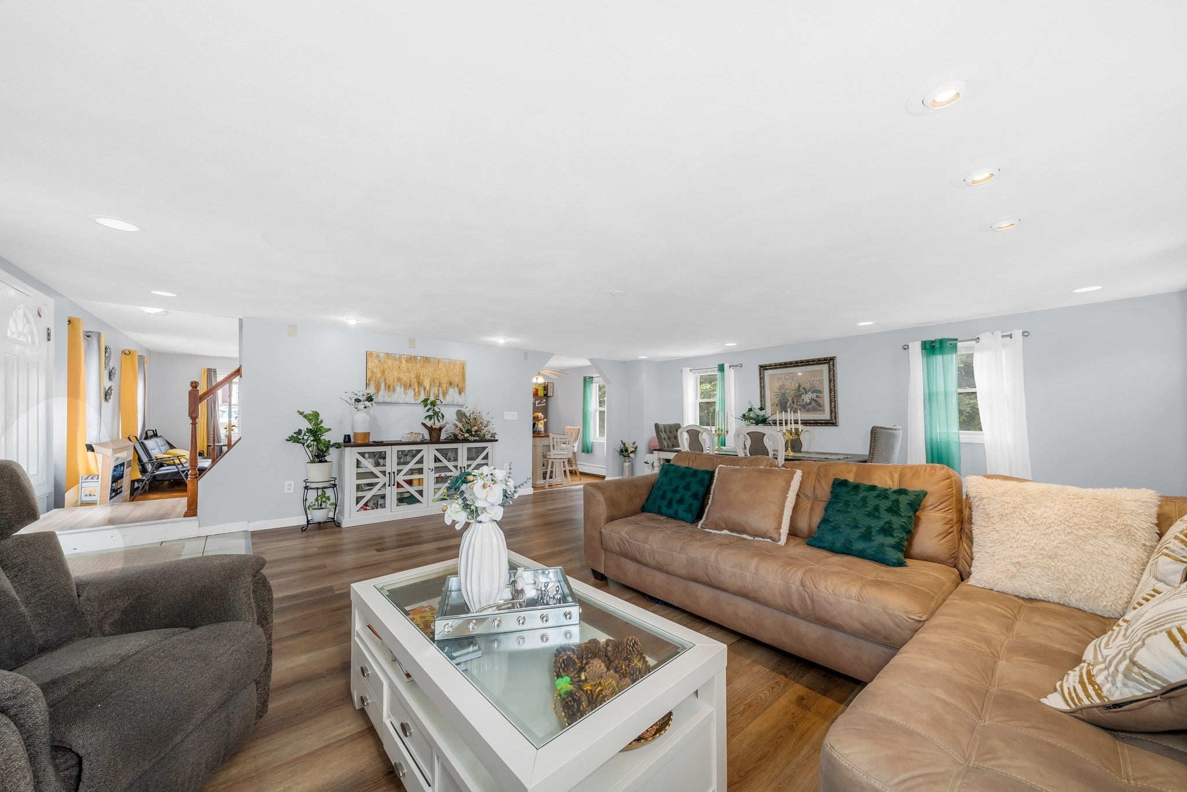
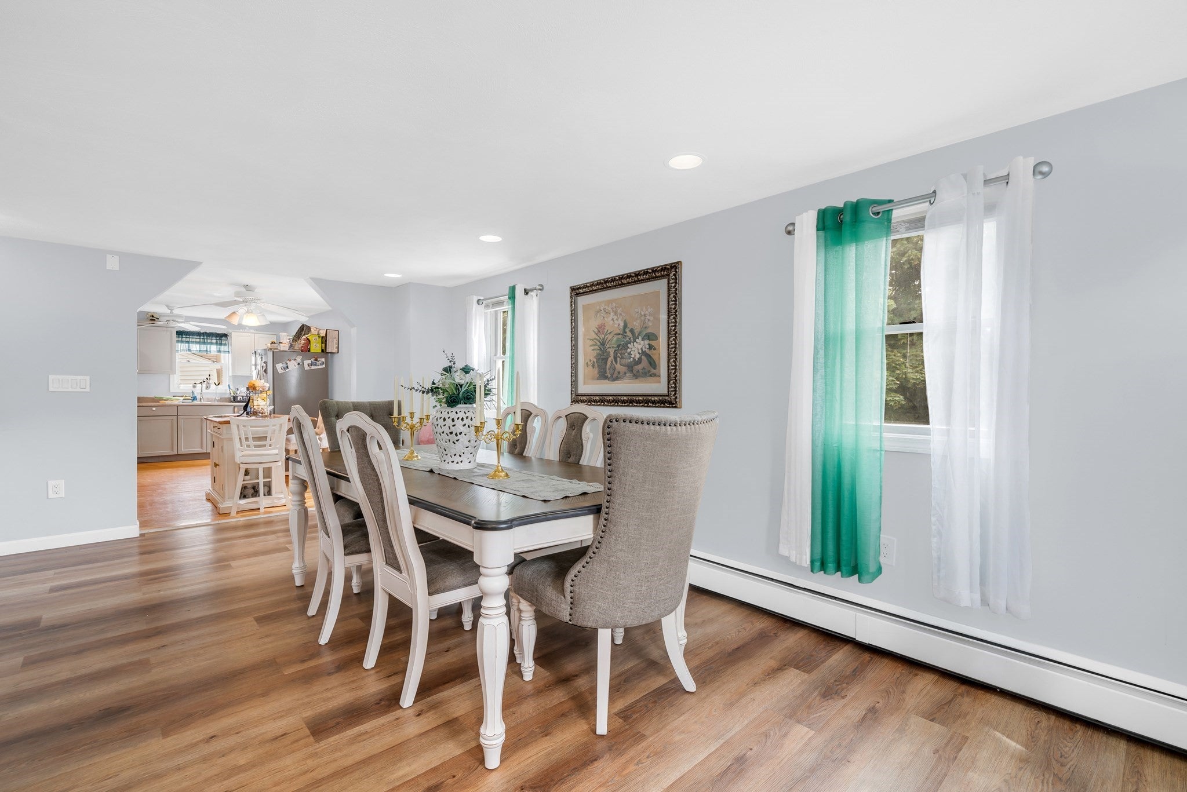
WELCOME TO THIS SPACIOUS SALEM COLONIAL WITH FLEXIBLE LIVING SPACE! This 4-bedroom, 3-bath home offers a comfortable layout with generous living areas, hardwood flooring, and a well-appointed kitchen with stainless steel appliances. The finished lower level adds an informal kitchen area, full bath, laundry, and bonus rooms, creating excellent flexibility for additional living space, recreation, or a home office. Enjoy outdoor living with a deck and patio, plus convenient access to Salem's vibrant downtown, local amenities, and major routes. DON'T MISS THE OPPORTUNITY TO MAKE THIS VERSATILE SALEM HOME YOUR OWN!
Save
Ask
Tour
Hide
Listing Snapshot
Price
$699,900
Days On Site
12 Days
Bedrooms
4
Inside Area (SqFt)
2,849 sqft
Total Baths
3
Full Baths
3
Partial Baths
N/A
Lot Size
0.14 Acres
Year Built
1870
MLS® Number
73567527
Status
Active
Property Tax
$6,975
HOA/Condo/Coop Fees
N/A
Sq Ft Source
Other
Friends & Family
Recent Activity
| 3 days ago | Listing updated with changes from the MLS® | |
| 2 weeks ago | Listing first seen on site |
General Features
Acres
0.14
Disclosures
Buyers responsible for own due diligence. Some photos have been digitally enhanced using AI to improve the presentation of the space.
Foundation
Concrete Perimeter
Parking
PavedOff Street
Parking Spaces
2
Property Sub Type
Single Family Residence
Sewer
Public Sewer
SqFt Above
1869
SqFt Below
980
SqFt Total
2849
Style
Colonial
Water Source
Public
Zoning
R1
Interior Features
Appliances
Water HeaterRangeDishwasherMicrowaveRefrigerator
Basement
FullFinished
Flooring
TileVinylHardwood
Heating
Natural GasBaseboard
Interior
Recessed LightingCeiling Fan(s)
Laundry Features
In Basement
Bathroom 1
Dimensions - 6x5Level - FirstArea - 30
Bathroom 2
Dimensions - 8x7Level - SecondArea - 56
Bathroom 3
Dimensions - 10x8Level - BasementArea - 80
Bedroom 2
Dimensions - 15x11Level - SecondArea - 165
Bedroom 3
Dimensions - 15x12Level - SecondArea - 180
Bedroom 4
Dimensions - 17x10Level - SecondArea - 170
Dining Room
Dimensions - 18x9Level - FirstArea - 162
Family Room
Dimensions - 14x10Level - FirstArea - 140
Kitchen
Dimensions - 14x12Level - FirstArea - 168
Living Room
Dimensions - 18x14Level - FirstArea - 252
Master Bedroom
Dimensions - 16x12Level - SecondArea - 192
Save
Ask
Tour
Hide
Exterior Features
Construction Details
Frame
Patio And Porch
DeckPatio
Roof
Shingle
Schools
School District
Unknown
Elementary School
Witchcraft Heights Elementary
Middle School
Collins Middle School
High School
Salem High School
Listing courtesy of Team Lillian Montalto of Lillian Montalto Signature Properties

The property listing data and information, or the Images, set forth herein were provided to MLS Property Information Network, Inc. from third party sources, including sellers, lessors, landlords, and public records, and were compiled by MLS Property Information Network, Inc. The property listing data and information, and the Images, are for the personal, non-commercial use of consumers having a good faith interest in purchasing, leasing or renting listed properties of the type displayed to them and may not be used for any purpose other than to identify prospective properties which such consumers may have a good faith interest in purchasing, leasing or renting. MLS Property Information Network, Inc. and its subscribers disclaim any and all representations and warranties as to the accuracy of the property listing data and information, or as to the accuracy of any of the Images, set forth herein.
Last checked 2026-09-06 08:16 AM UTC
The property listing data and information, or the Images, set forth herein were provided to MLS Property Information Network, Inc. from third party sources, including sellers, lessors, landlords, and public records, and were compiled by MLS Property Information Network, Inc. The property listing data and information, and the Images, are for the personal, non-commercial use of consumers having a good faith interest in purchasing, leasing or renting listed properties of the type displayed to them and may not be used for any purpose other than to identify prospective properties which such consumers may have a good faith interest in purchasing, leasing or renting. MLS Property Information Network, Inc. and its subscribers disclaim any and all representations and warranties as to the accuracy of the property listing data and information, or as to the accuracy of any of the Images, set forth herein.
Last checked 2026-09-06 08:16 AM UTC
Neighborhood & Commute
Source: Walkscore
Save
Ask
Tour
Hide